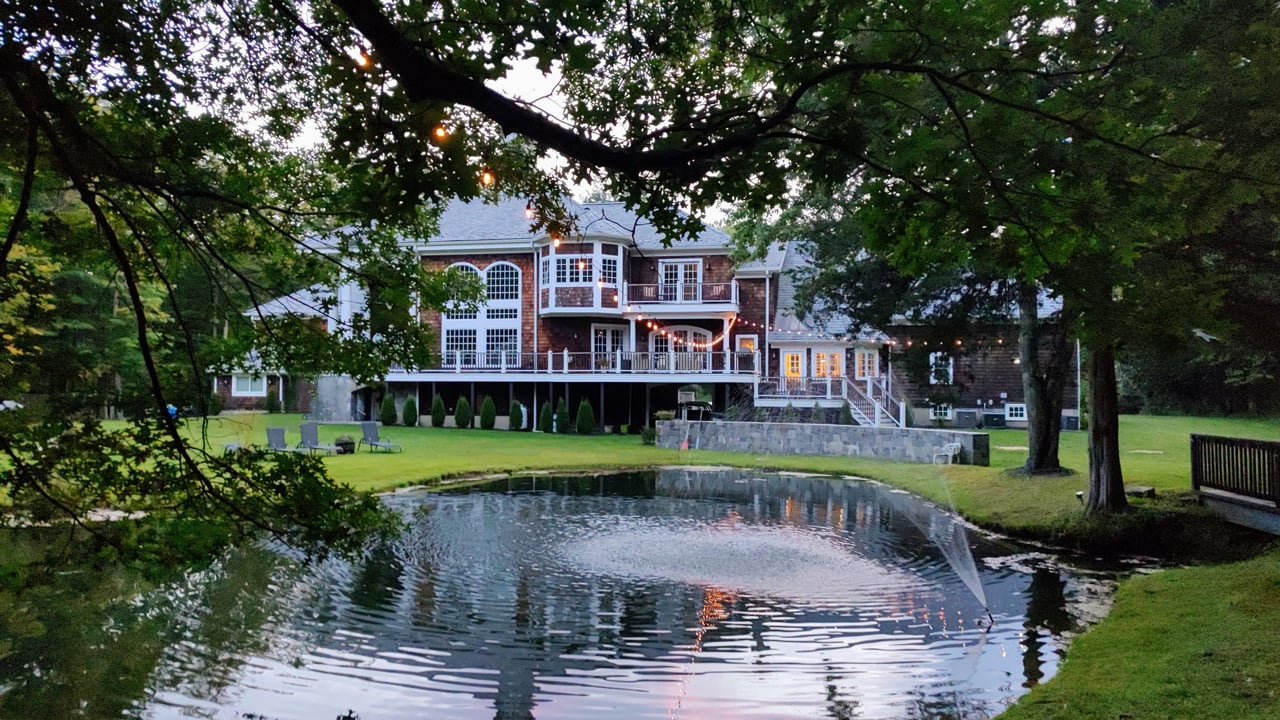
Large brick-and-shingle home beyond a pond, with a fountain and warm lights beneath mature trees.
Large shingle-and-stone house with multiple gables, a broad lawn, and surrounding trees.
Living room with a curved staircase, stone fireplace, and tall arched windows and doors.
Double-height living room with a stone fireplace, cream sofas, upper balcony, and curved staircase.
Double-height living room with arched windows, a stone fireplace, and a curved staircase.
Double-height living room with a stone fireplace, curved staircase, and tall arched windows.
Foyer with a sweeping curved staircase, stone fireplace, and dark hardwood floors.
Double-height living room with tall arched windows, a stone fireplace, curved staircase, and grand piano.
Living room with tall arched windows, a black grand piano, and a sweeping staircase.
Living room with a grand piano, tall windows, stone fireplace, and curved staircase.
Kitchen with a large white island, dark cabinetry, stainless steel appliances, and a stone fireplace.
Spacious kitchen with dark cabinets, a large white island, bar stools, and an open dining area.
Open-plan kitchen and dining area with a white island and round table beneath a globe chandelier.
Dining room with a vaulted ceiling, round table, cream chairs, and sculptural chandelier.
Dining room with a long table on an ornate rug beneath a large arched window.
Dining room with a crystal chandelier, dark wood table, patterned rug, and arched garden-view windows.
Furnished home theater with a large projection screen and black sectional sofa.
Entryway with dark wood double doors, a carved console table, and a patterned rug.
Spacious bedroom with a white bed, arched window, dark hardwood floors, and a sofa seating area.
Furnished bedroom with a large white bed, dark hardwood floors, fireplace, and French doors.
Walk-in closet with built-in shoe shelves, hanging clothes, and a padded center bench.
Walk-in dressing room with built-in clothing storage, a vanity, and a window-side seating area.
Marble bathroom with a raised soaking tub beneath large windows and a glass-enclosed shower.
Walk-in closet with dark built-ins, hanging clothes, a tufted ottoman, and an arched window.
Bedroom with a gray bed, arched windows, mirrored closet door, and dark wood desk.
Laundry room with white washer and dryer, built-in shelving, patterned wallpaper, and a large window.
Bedroom with a dark wood four-poster bed, arched windows, and a patterned rug.
Bright bathroom with a marble-tile shower, built-in soaking tub, and large windows.
Bathroom with a built-in soaking tub, glass shower, marble-look tile, and a large window overlooking trees.
Home gym with weight machines, barbells, dumbbells, and high windows.
Large shingle-style house with white-trimmed arched windows and a broad balcony overlooking a green lawn.
Shingle-style home beside a pond, framed by autumn branches as two people paddle a canoe.
Shingle-style home with a multi-bay garage, covered porch, and broad lawn.
Backyard lawn and pond with a canoe, mature trees, and a deck with flower planters.
Backyard with a small pond, curved stone edging, and mature trees viewed from the deck.
VIEW PHOTOS
$3,500,000

27 June Road

3 Beds 8 Baths 10,100 Sq.Ft. 4.59 Acres

Description

Welcome to a private North Salem estate where timeless colonial design meets modern sophistication. This 10,100+ sqft residence plus finished lower level sits on nearly 5 acres of pristine grounds, offering both privacy and convenience just an hour from Manhattan. Back garage can be converted into a horse barn and may be perfect for a horse.

Per town records, the home is classified as a 3-bedroom residence. In practice, it offers five generously sized private rooms currently enjoyed as bedrooms, each providing flexibility for guest suites, offices, or recreation. One of the first-floor suites, originally designed as a butler’s pantry and entertaining headquarters, now serves as a versatile bedroom — a testament to the home’s adaptable design.

With soaring ceilings, expansive windows, and a thoughtful balance of elegance and comfort, every detail has been crafted for the discerning buyer.

Highlights

  • Chef’s Eat-In Kitchen –Viking appliances including a Professional Series stainless steel range with six burners, dual ovens, and a commercial grade hood, custom cabinetry, Carrara marble countertops, oversized island, walk in pantry, and authentic pizza oven.
  • Entertaining at Scale – Formal dining room w/barrel ceiling, wet bar, cathedral ceilings, theatre room and seamless flow between living spaces.
  • Luxurious Primary Bedroom – Serene primary suite with gas fireplace, spa-like bathroom and expansive walk-in closets.
  • Garage Capacity – Rare 6 car total, an “oversized clear span garage” (NO supportive columns) 4 car heated attached plus a detached 2-car with storage loft, ideal for car enthusiasts or collectors.
  • Outdoor Living – Private “spring fed” koi pond, expansive IPE deck, and grounds with existing second kitchen and full bath to accommodate outside living that can accommodate a possible pool.
  • Flexible Lower Level – Walk out basement with French doors and working stone fireplace Finished area with porte-cochére access for recreation, fitness, or media; plus an additional unfinished basement with full bath space offers options for extended living.

Share Property

Location

27 June Road, North Salem, NY 10560

Status

For Sale

Mortgage Calculator

Estimate your monthly mortgage payment, including the principal and interest, property taxes, and HOA. Adjust the values to generate a more accurate rate.


All estimates are provided for informational purposes only. Actual amounts may vary.
$0,000 Your Payment 20 15 65
$0,000 Your Payment
Maryanne Durr

Maryanne Durr

TITLE

REALTOR®

LICENSE

10401323462

Pat Palumbo

Pat Palumbo

TITLE

REALTOR®

LICENSE

10401204677

Property Amenities

Interior
Appliances Viking appliances including a Professional Series stainless steel range with six burners, dual ovens, and a commercial grade hood
Total Bedrooms: 3
Half Bathrooms: 2
Full Bathrooms: 6
Area & Lot
Lot Area 4.59 Acres
Living area 10,100 Sq.Ft.
School District North Salem CSD
Architecture Styles Contemporary, Colonial
Lifestyles Country Living
Type Residential
Status For Sale
Finance
Sales Price $3,500,000
Buyer Agency Compensation 2%
Real Estate Tax $36,396 yearly
Download Property Information
Large shingle-and-stone house with multiple gables, a broad lawn, and surrounding trees.

Schedule a Showing

We would love to show you our beautiful property. Please select your preferred date and time below. An agent will be in touch shortly to confirm your appointment.

Schedule a Showing

We would love to show you our beautiful property. Please select your preferred date and time below. An agent will be in touch shortly to confirm your appointment.

Thank you for your interest in 27 June Road, North Salem, NY 10560. We are reviewing your request and will be in touch shortly!

North Salem

Work With Us

Etiam non quam lacus suspendisse faucibus interdum. Orci ac auctor augue mauris augue neque. Bibendum at varius vel pharetra. Viverra orci sagittis eu volutpat.