Aerial view of a home with two pools, a play set, and a large tree-lined lawn.
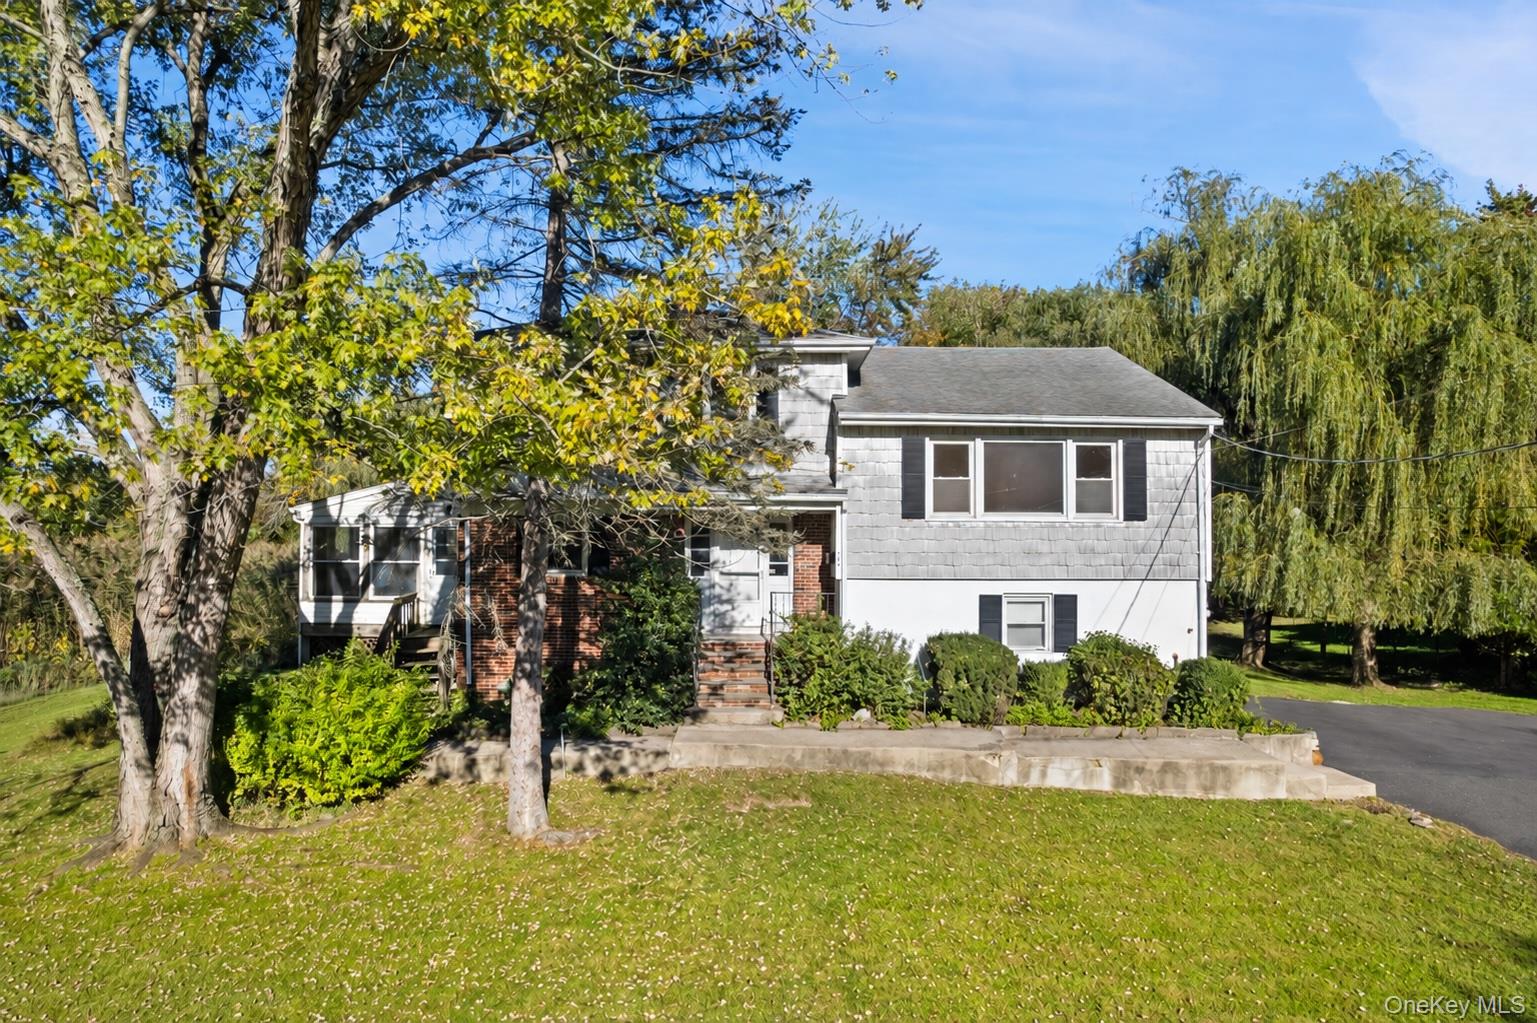
Light-colored split-level home with a wooden entry deck, broad lawn, and wooded surroundings.
Light gray split-level home with a wooden front deck, shrubs, and trees.
Aerial view of a tree-lined home with a rectangular pool, paved deck, and spacious lawn.
Rear of a two-story house with a wooden deck and swimming pool in the foreground.
In-ground pool with brick paver deck, backyard lawn, children’s playset, and mature trees.
Dining room with a dark wood table, chandelier, hardwood floors, and an adjoining wood-cabinet kitchen.
Open kitchen and dining area with reddish wood cabinets, granite island, and sliding doors to a deck.
Kitchen with reddish-brown wood cabinetry, speckled countertops, stainless steel appliances, and a window overlooking greenery.
Kitchen with reddish wood cabinets, light counters, stainless steel dishwasher, and gas range.
Dining room with a set table, ornate chandelier, hardwood floors, and an open kitchen.
Kitchen with reddish wood cabinetry, a peninsula, stainless steel appliances, and a window overlooking the backyard.
Living room with a stone fireplace, vaulted ceiling, built-in shelves, and polished wood floors.
Living room with a stone fireplace, vaulted ceiling, hardwood floors, and octagonal windows.
Living room with coral-red walls, a black leather sectional, hardwood floors, and a large window overlooking trees.
Living room with coral-red walls, hardwood floors, and windows overlooking a backyard pool and play area.
Living room with coral-red walls, a black leather sectional, wood floors, and a pool visible outside.
Bedroom with a gray-quilted bed, two windows, and warm hardwood floors.
Bedroom with hardwood floors, two white closets, and a window overlooking greenery.
Bedroom with a wooden bed, white bedding, botanical prints, and a large window overlooking trees.
Empty bedroom with polished hardwood floors and a double window overlooking leafy trees.
Empty bedroom with hardwood floors, a double-door closet, and an open doorway.
Empty room with hardwood floors and two corner windows overlooking greenery.
Bathroom vanity with oval sink and leafy trees visible through the window.
Bathroom with a tiled tub and shower, window overlooking greenery, and white storage cabinet.
Entryway with tiled floor and staircase beside the front door.
Mostly empty tiled room with windows, wooden blinds, potted plants, and framed artwork.
Bright upstairs room with sloped ceiling, pale tile floor, two windows, and a dark stair railing.
Tiled bathroom with a built-in soaking tub, white vanity, and mirrored cabinet.
Aerial view of a home with a rectangular pool, broad lawn, and children's playset.
Rear of a light-colored two-story home with a deck, lawn, and swimming pool.
House backyard with an in-ground pool and wooden deck.
Aerial view of a wooded home with two pools, a playset, and a broad green lawn.
Split-level home with a broad lawn, paved driveway, and mature trees.
Floor plan showing bedrooms, kitchen, dining area, living room, and family room with room dimensions.
Floor plan showing a large family room, bath, utility room, and storage with room dimensions.
VIEW PHOTOS
Courtesy of Coldwell Banker Realty, Maryanne Durr Listing Contact: 914-232-7000 
$785,000

30 Granite Springs Road

3 Beds 2 Baths 2,197 Sq.Ft. 0.5 Acres

Description

Are you ready for summertime fun? Welcome to this oversized split-level gem in Yorktown Heights. This beautifully maintained 3-bedroom, 2-bath home offers the perfect blend of comfort, style, and functionality. Pride of ownership is what you'll find with refinished hardwood floors, freshly painted and located in the Yorktown School District. Nestled on a private lot with a gorgeous fenced-in backyard, this property features an 20'x40' in-ground pool and serene views overlooking Stuart's Farm--ideal for relaxing or entertaining. Step inside to discover an updated kitchen with stainless steel appliances and quartz countertops/backsplash, a formal dining room, and a great room boasting cathedral ceilings and a cozy fireplace. The home office/den with sliding doors opens directly to the patio, creating a seamless indoor-outdoor flow. Additional highlights include: hardwood floors throughout, freshly painted interiors, new doors, generously sized bedrooms, lower level family room, laundry room, and ample storage space. Located in the sought-after Yorktown School District, this home combines privacy, space, and convenience in one exceptional package. All of this and convenient to town shopping, restaurants, mall shopping, parks, schools and parkway. Don't miss it!

Share Property

Location

30 Granite Springs Road, Yorktown Heights, NY 10598

Status

Sold

Date Sold

August 26, 2025
Pat Palumbo

Pat Palumbo

TITLE

REALTOR®

LICENSE

10401204677

Property Amenities

Interior
Laundry room Laundry Room
Fireplace Wood Burning
Appliances Dishwasher, Dryer, Microwave, Oven, Range, Refrigerator, Washer
Flooring Hardwood
Total Bedrooms: 3
Full Bathrooms: 2
Other Interior Features Cathedral Ceiling(s), Eat-in Kitchen, Formal Dining, Granite Counters, Recessed Lighting
Area & Lot
Lot Area 0.5 Acres
Living area 2,197 Sq.Ft.
MLS® ID 868809
Year Built 1955
School District Yorktown
High School Yorktown High School
Middle School Mildred E Strang Middle School
Elementary School Brookside Elementary School Campus
Architecture Styles Split Level, Split Ranch
Type Residential
Status Sold
Exterior
Pool In Ground
Air conditioning Central Air, Ductless
Heat type Hot Air, Natural Gas
Water Source Public
Sewer Septic Tank
Parking Driveway
Utilities Cable Connected, Electricity Connected, Natural Gas Connected, Phone Connected
Finance
Sales Price $785,000
Real Estate Tax $14,825 yearly
Light-colored split-level home with a wooden entry deck, broad lawn, and wooded surroundings.

360 Virtual Tour

Take a tour of this property

Westchester County

Work With Us

Etiam non quam lacus suspendisse faucibus interdum. Orci ac auctor augue mauris augue neque. Bibendum at varius vel pharetra. Viverra orci sagittis eu volutpat.