Leave a Message

Thank you for your message. We will be in touch with you shortly.

3007 Clearview Street
VIEW PHOTOS
Courtesy of Coldwell Banker Realty, Maryanne Durr Listing Contact: 914-232-7000 
$925,000

3007 Clearview Street

5 Beds 3 Baths 2,187 Sq.Ft. 0.48 Acres

Open House

5/28/2026 11:30AM - 1:30PM EDT
5/30/2026 11:30AM - 1:30PM EDT

Description

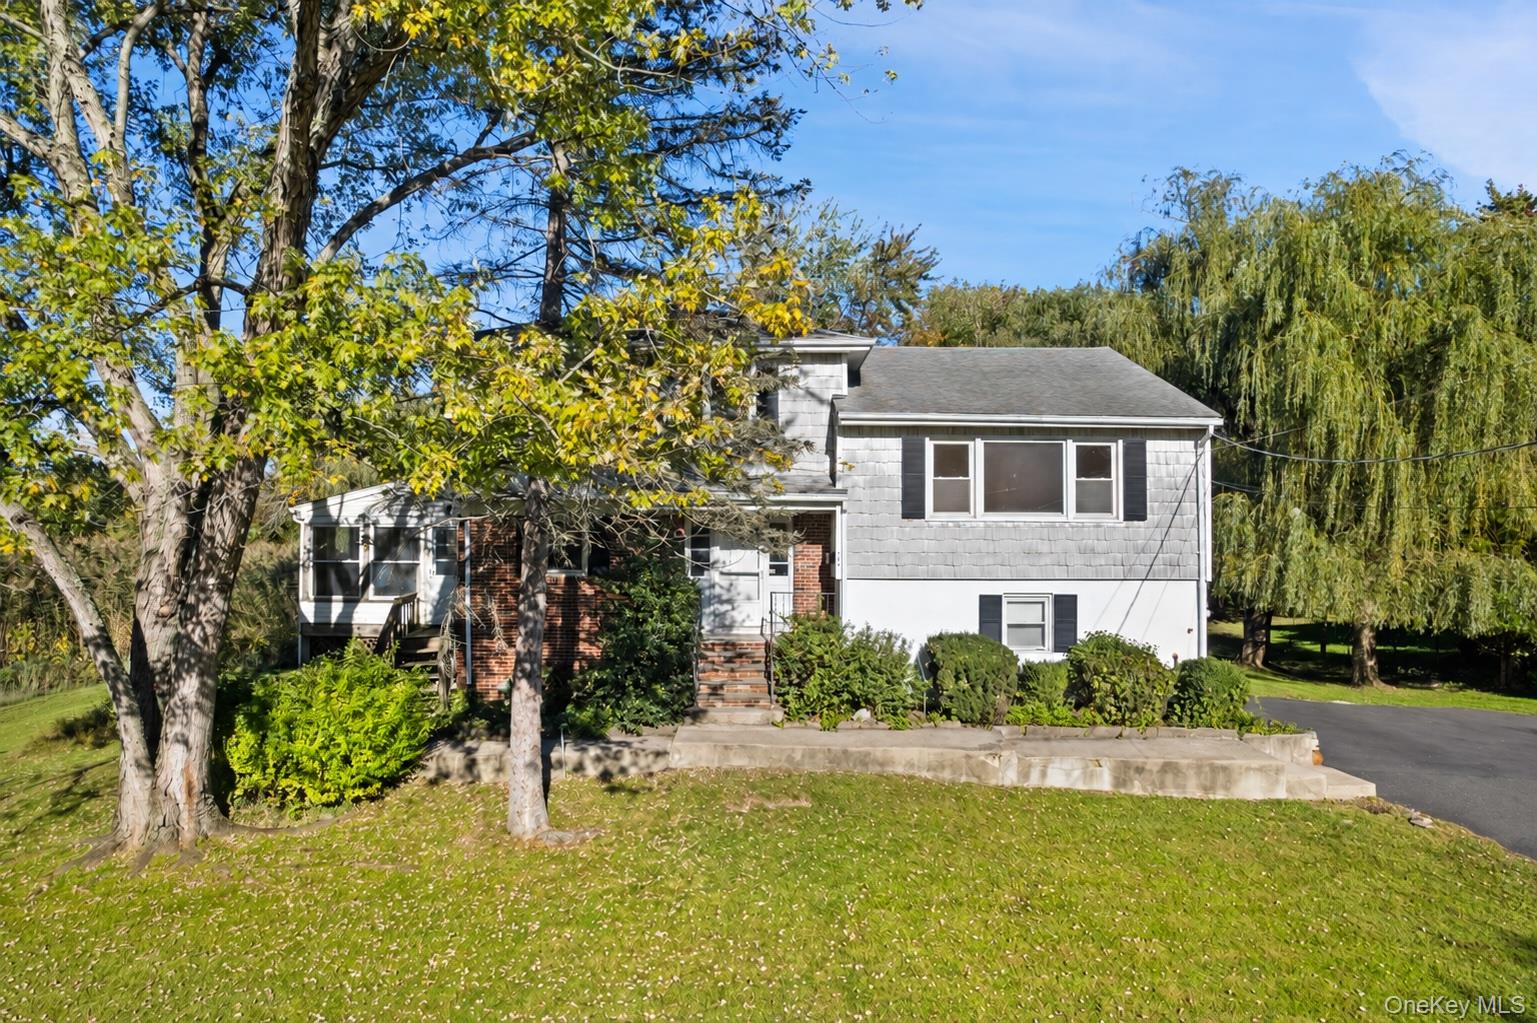
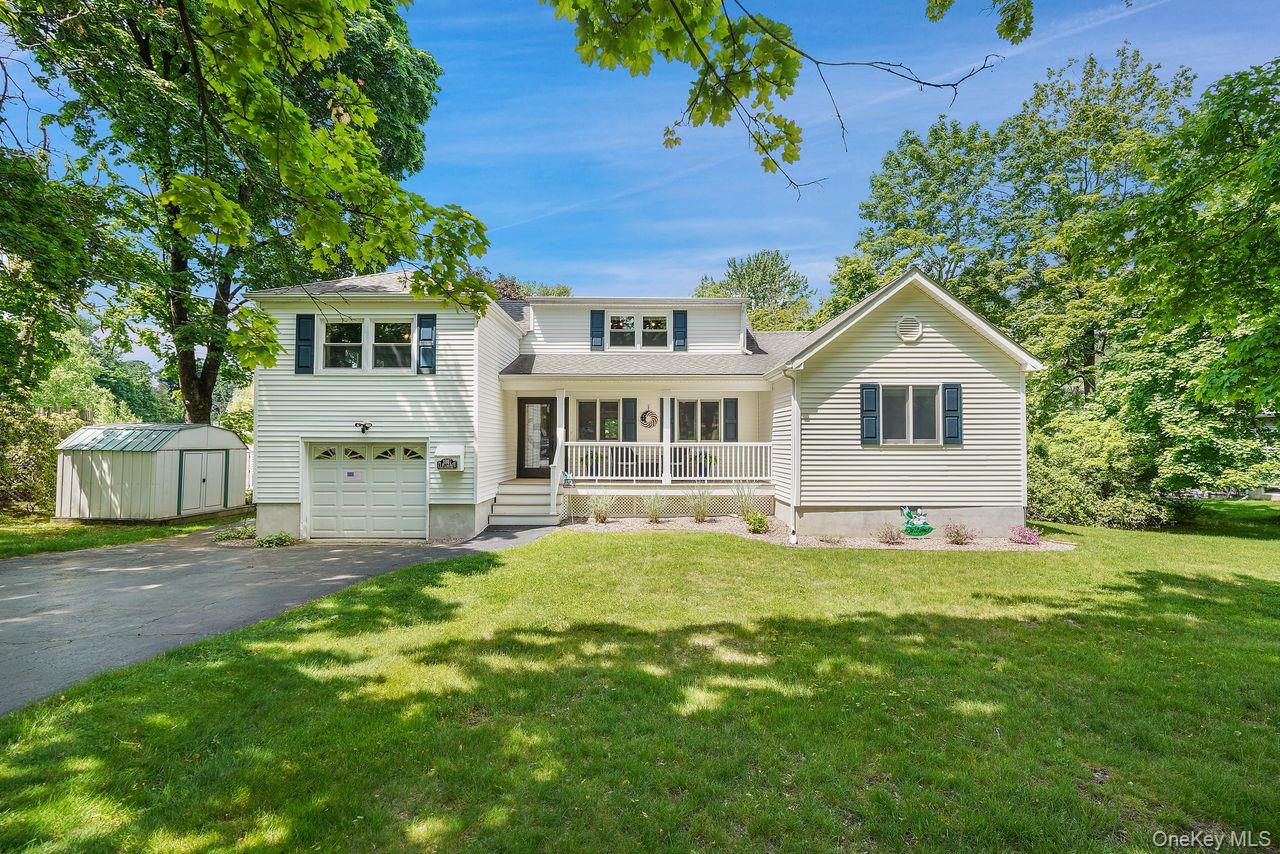
Welcome to 3007 Clearview Street, a spacious and expanded multi-level home on a quiet tree-lined dead-end street in the heart of Yorktown Heights. Offering 5 bedrooms and 3 full bathrooms, this lovingly maintained residence has been cherished for more than four decades and is ready for its next chapter.
The home features a bright and open layout with generous living spaces designed for both everyday comfort and entertaining. The updated kitchen boasts a large center island, refinished cabinetry, abundant workspace, and access to the expansive living and dining areas. A glass-enclosed rear porch overlooks the fenced patio and backyard, creating the perfect year-round retreat.
The first-floor primary suite offers privacy and flexibility with double-door entry, a walk-in closet with custom organization system, and a spacious full bath with oversized walk-in shower. Upstairs, four additional bedrooms provide ample room. One upper-level bedroom includes a large walk-in closet and walk-in attic storage access. Hardwood floors, updated windows (2024), a welcoming front porch (2020), town water and sewer, and a one-car garage add to the home's appeal.
Perfectly located near Yorktown, Shrub Oak, Jefferson Valley, and Mohegan Lake, residents enjoy convenient access to parks, shopping, restaurants, cultural attractions, and recreation, all within the highly regarded Yorktown Central School District.
A home filled with decades of memories, warmth, and care, 3007 Clearview Street offers a rare opportunity to own a truly special property in a beloved community.

Share Property

Location

3007 Clearview Street, Yorktown Heights, NY 10598

Status

Coming Soon

Mortgage Calculator

Estimate your monthly mortgage payment, including the principal and interest, property taxes, and HOA. Adjust the values to generate a more accurate rate.

All estimates are provided for informational purposes only. Actual amounts may vary.
$0,000 Your Payment 20 15 65
$0,000 Your Payment
Maryanne Durr

Maryanne Durr

TITLE

REALTOR®

LICENSE

10401323462

Pat Palumbo

Pat Palumbo

TITLE

REALTOR®

LICENSE

10401204677

Property Amenities

Interior
Laundry room In Basement
Appliances Dishwasher, Dryer, Freezer, Gas Range, Microwave, Refrigerator, Stainless Steel Appliance(s), Trash Compactor, Washer, Oil Water Heater
Flooring Carpet, Wood
Total Bedrooms: 5
Full Bathrooms: 3
Other Interior Features First Floor Bedroom, First Floor Full Bath, Chefs Kitchen, Double Vanity, Eat-in Kitchen, Formal Dining, Granite Counters, Kitchen Island, Open Floorplan, Primary Bathroom, Storage, Walk-In Closet(s), Washer/Dryer Hookup
Area & Lot
Open house

5/28/2026 11:30AM - 1:30PM EDT

5/30/2026 11:30AM - 1:30PM EDT

Total area 2,187 Sq.Ft.
Lot Area 0.48 Acres
Living area 2,187 Sq.Ft.
MLS® ID 998460
Year Built 1954
School District Yorktown
High School Yorktown High School
Middle School Mildred E Strang Middle School
Elementary School Crompond
Architecture Styles Split Level
Type Residential
Status Coming Soon
Exterior
Air conditioning Central Air, Wall/Window Unit(s)
Heat type Baseboard, Oil, Propane
Water Source Public
Garage Space 1.0
Sewer Public Sewer
Parking Attached, Driveway, Garage Door Opener
Utilities Cable Connected, Electricity Connected, Propane, Sewer Connected, Trash Collection Public, Water Connected
Finance
Sales Price $925,000
Real Estate Tax $17,376 yearly

360 Virtual Tour

Take a tour of this property

Yorktown

Work With Us

Etiam non quam lacus suspendisse faucibus interdum. Orci ac auctor augue mauris augue neque. Bibendum at varius vel pharetra. Viverra orci sagittis eu volutpat.