Leave a Message

Thank you for your message. We will be in touch with you shortly.

42 Charter Circle Unit: 42
Courtesy of Keller Williams Realty Group, Amanda Saraceno Listing Contact: 914-713-3270 
$242,500

42 Charter Circle Unit: 42

2 Beds 1 Bath 860 Sq.Ft.

Description

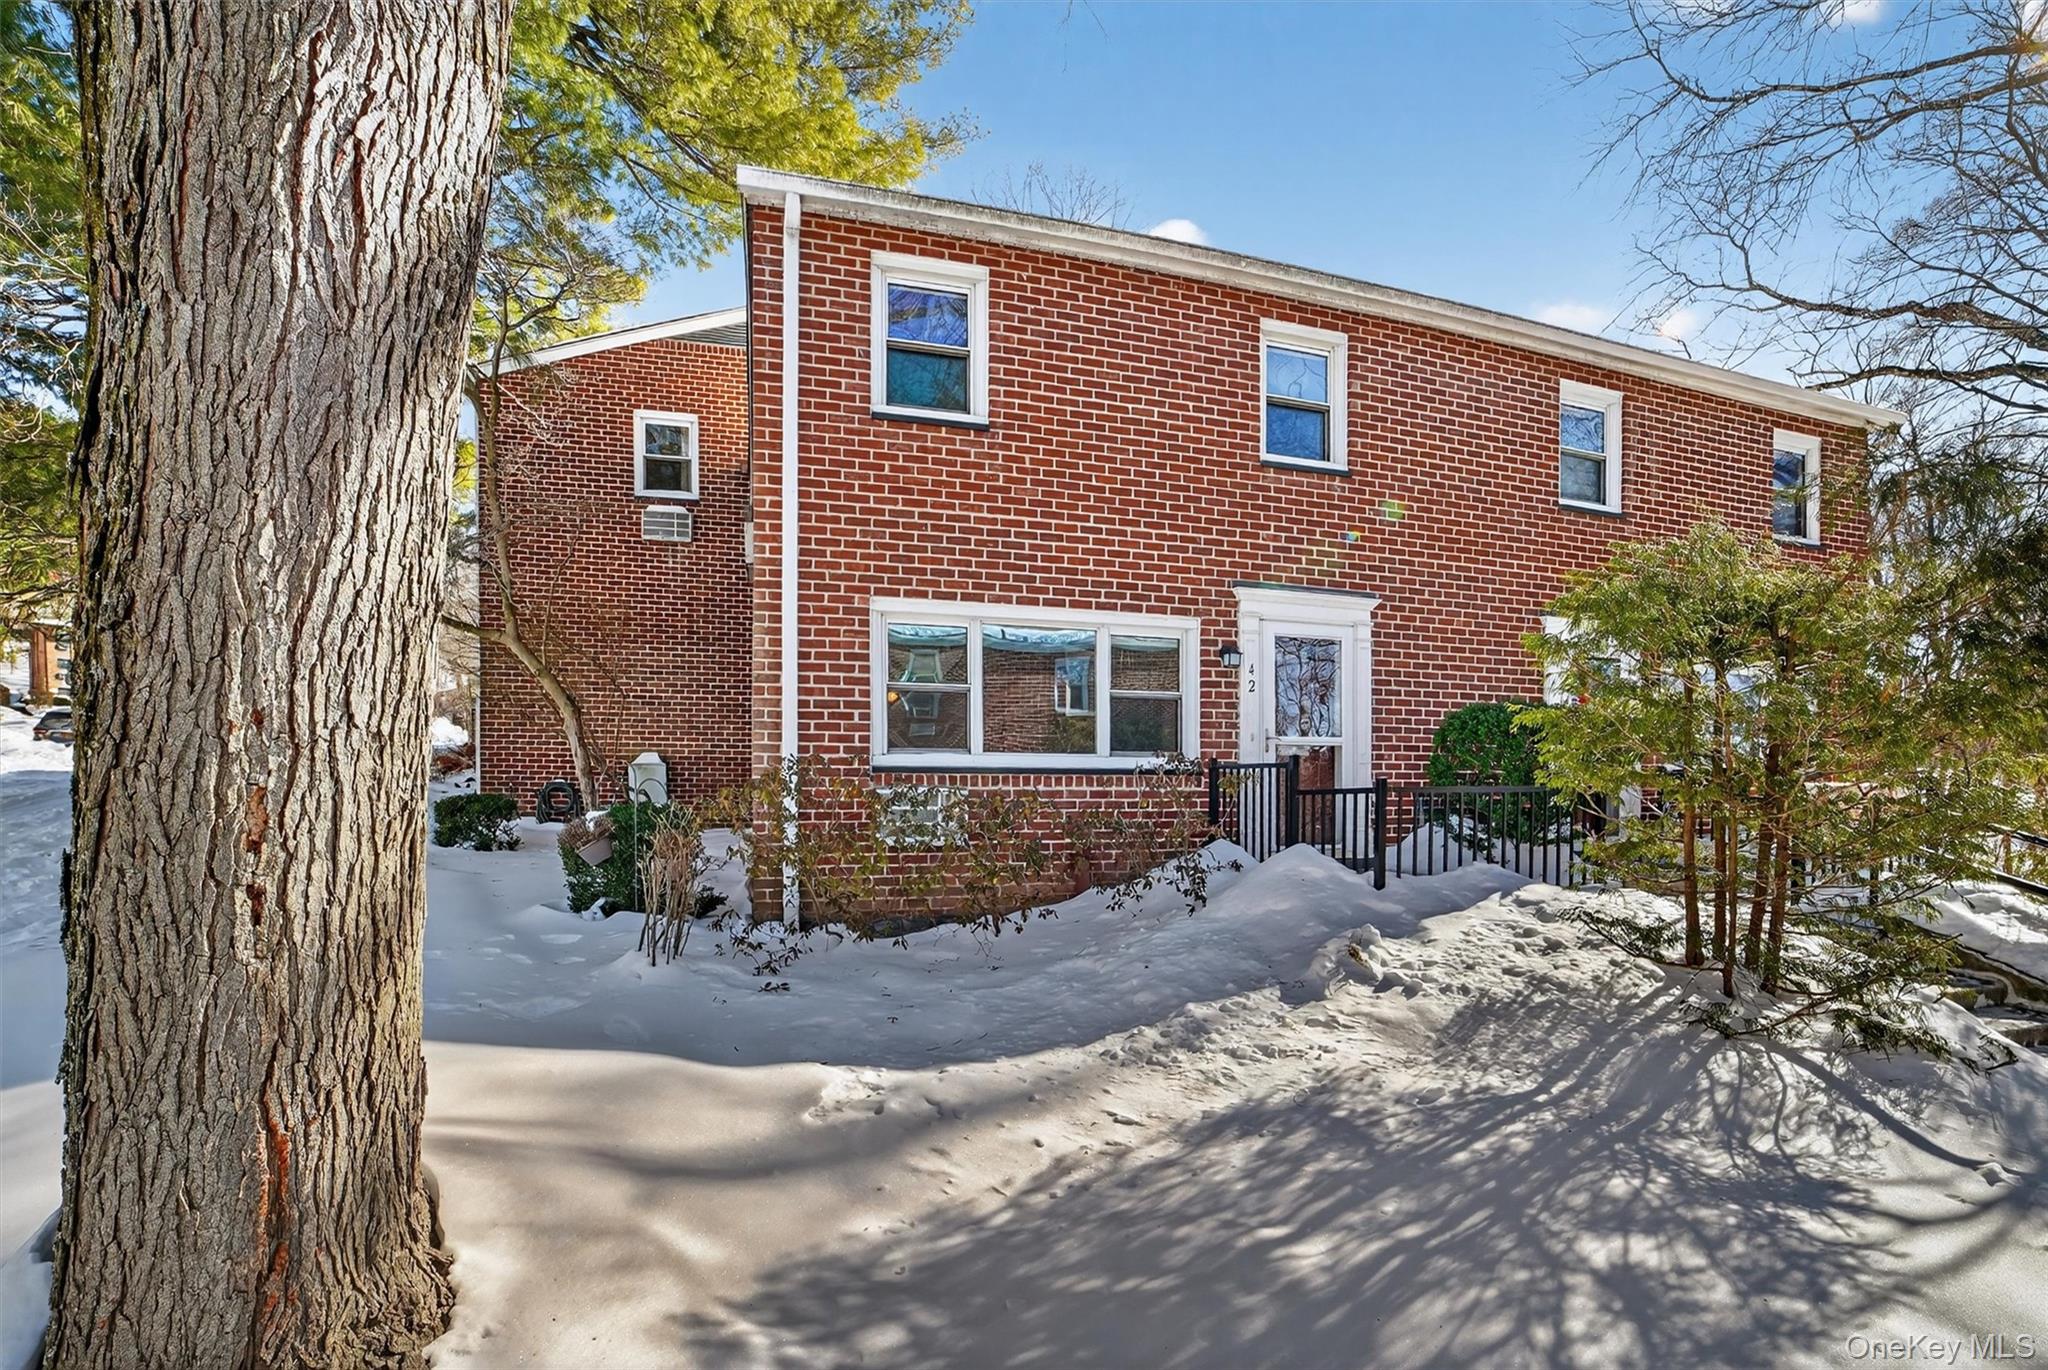
Welcome to 42 Charter Circle in Ossining, a home that offers space, comfort, and an incredibly convenient lifestyle.

Life at High Meadow means having everything within easy reach. Commuting is simple with a 1.1-mile journey to the Scarborough Metro-North Station and a 46-minute commute to Grand Central Station. Daily errands are quick, and nearby shops, restaurants, and essentials make day-to-day living effortless. Whether you're heading out for the morning, meeting friends, or enjoying the surrounding area, this location makes it all feel easy and accessible.

Inside, the two-bedroom layout offers generous living space for relaxing, working from home, or hosting guests. The home offers a wonderful canvas for the next owner to personalize over time, but it's the size and setting that truly stand out. 1 outdoor parking spot included, additional available. Laundry room steps away! Maintenance includes heat, hot water, sewer, trash collection, and grounds.

With competitive pricing, this is a smart opportunity to enjoy a spacious home in a well-situated Ossining community where convenience and livability come first. At 42 Charter Circle, it's about enjoying where you live just as much as the home itself.

Share Property

Location

42 Charter Circle Unit: 42, Ossining, NY 10562

Status

Sold

Date Sold

July 7, 2026
Maryanne Durr

Maryanne Durr

TITLE

REALTOR®

LICENSE

10401323462

Property Amenities

Interior
Laundry room Common Area
Appliances Dishwasher, Oven, Range, Refrigerator
Flooring Carpet, Hardwood, Tile
Total Bedrooms: 2
Full Bathrooms: 1
Other Interior Features Formal Dining, Walk Through Kitchen
Area & Lot
Living area 860 Sq.Ft.
MLS® ID 951955
Year Built 1961
School District Ossining
High School Ossining High School
Middle School Anne M Dorner Middle School
Elementary School Brookside
View Description Neighborhood
Architecture Styles Garden
Type Co-Op
Status Sold
Exterior
Stories 2
Air conditioning Wall/Window Unit(s)
Heat type Steam
Disability Features Grip-Accessible Features
Water Source Public
Sewer Public Sewer
Other Exterior Features Basketball Court, Courtyard, Mailbox, Playground, Private Entrance
Parking Assigned, On Street, Other, Waitlist
Utilities Cable Available
Finance
Sales Price $242,500

360 Virtual Tour

Take a tour of this property

Westchester County

Work With Us

Etiam non quam lacus suspendisse faucibus interdum. Orci ac auctor augue mauris augue neque. Bibendum at varius vel pharetra. Viverra orci sagittis eu volutpat.